
D1
DEV
Development
Saltings House
Upcoming
Seven low timber houses and a café pavilion, planned for a former boatyard on the edge of the marsh.
Status
Upcoming
Stage
Planning
Completion
Expected 2028
Homes
7
Architect
Marram Studio
Neighbourhood
The Saltings
01
Overview
Seven low timber houses and a café pavilion, planned for a former boatyard on the edge of the marsh.
Saltings House is planned for a disused boatyard where the village meets the marsh. Seven houses step along the shingle bank, each oriented for the estuary view and set low enough to sit beneath the line of the dunes.
Where it stands
The planning application is being prepared and a public consultation is planned for spring 2027. Nothing is being sold yet. Registering interest simply means we’ll keep you informed.
A pavilion for the village
The old slipway will become a public café pavilion, something the village has asked for. We want to give something back before the first house is finished.
Architectural concept
Build low and let the landscape lead. Roofs follow the slope of the shingle, timber cladding is left to silver, and the gaps between houses keep the views open for the lanes behind.
Architect
Marram Studio
02
T1
Progress
Where the build stands.
Every development moves through five stages. The current stage is highlighted; we update it as the work progresses.
Stages and dates shown are demonstration content for this template.
03
Homes in the scheme
Marsh house
Shingle house
Guide prices and sizes are illustrative demonstration content.
04
Gallery


05
Site plan
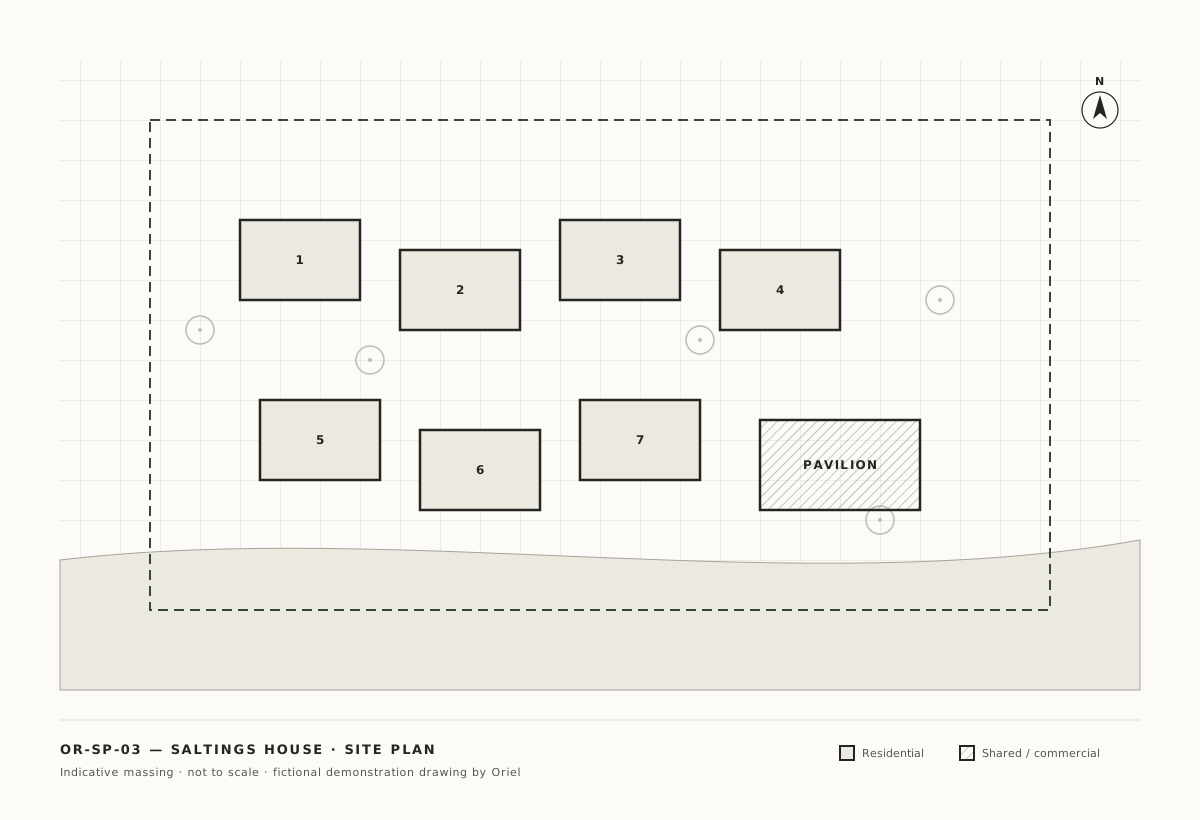
Indicative massing drawing. Select the plan to view it full screen.
06
Shared spaces
Public café pavilion
Restored slipway
Native planting to the marsh edge
Boat and kit stores
07
Neighbourhood

The Saltings
Marsh, shingle and wide skies at the edge of the city.
Neighbourhood guide
08
H1
Homes in this development
Available and coming soon.
Homes we are currently marketing in this building. Every listing in this template is fictional demonstration content.

09
E1
Developer
Built, and looked after, by Oriel.
We develop a small number of buildings at a time and stay involved after handover, with an aftercare period and a named contact for every home. Ask us anything about this scheme: plans, specification, timing or service charges.
Enquire about this development
10
R1
More developments


