
D1
DEV
Development
Linden Court
Completed
Twelve brick and timber townhouses arranged around a shared garden on a former nursery site.
Status
Completed
Stage
Handover
Completion
Completed 2024
Homes
12
Architect
Ostrom Field Studio
Neighbourhood
Linden Rise
01
Overview
Twelve brick and timber townhouses arranged around a shared garden on a former nursery site.
Linden Court replaced a garden nursery at the top of the Rise with twelve townhouses set around a planted court. Each house has its own garden, and all twelve share the court: a lawn, an orchard of eight fruit trees and a long table that residents use more than we expected.
Built to last
The houses are built from solid brick, timber windows and lime-based render, with air-source heat pumps and generous insulation. We chose materials that can be repaired rather than replaced.
Now complete
All twelve homes were handed over in 2024. Occasionally a house comes back to market, and we’re always glad to help.
Architectural concept
A court, not a cul-de-sac. Cars stay at the edge of the site instead of at the front doors, so the shared garden becomes the address and the place where neighbours actually meet.
Architect
Ostrom Field Studio
02
T1
Progress
Where the build stands.
Every development moves through five stages. The current stage is highlighted; we update it as the work progresses.
Stages and dates shown are demonstration content for this template.
03
Homes in the scheme
Three-bedroom townhouse
Four-bedroom townhouse
Guide prices and sizes are illustrative demonstration content.
04
Gallery


05
Site plan
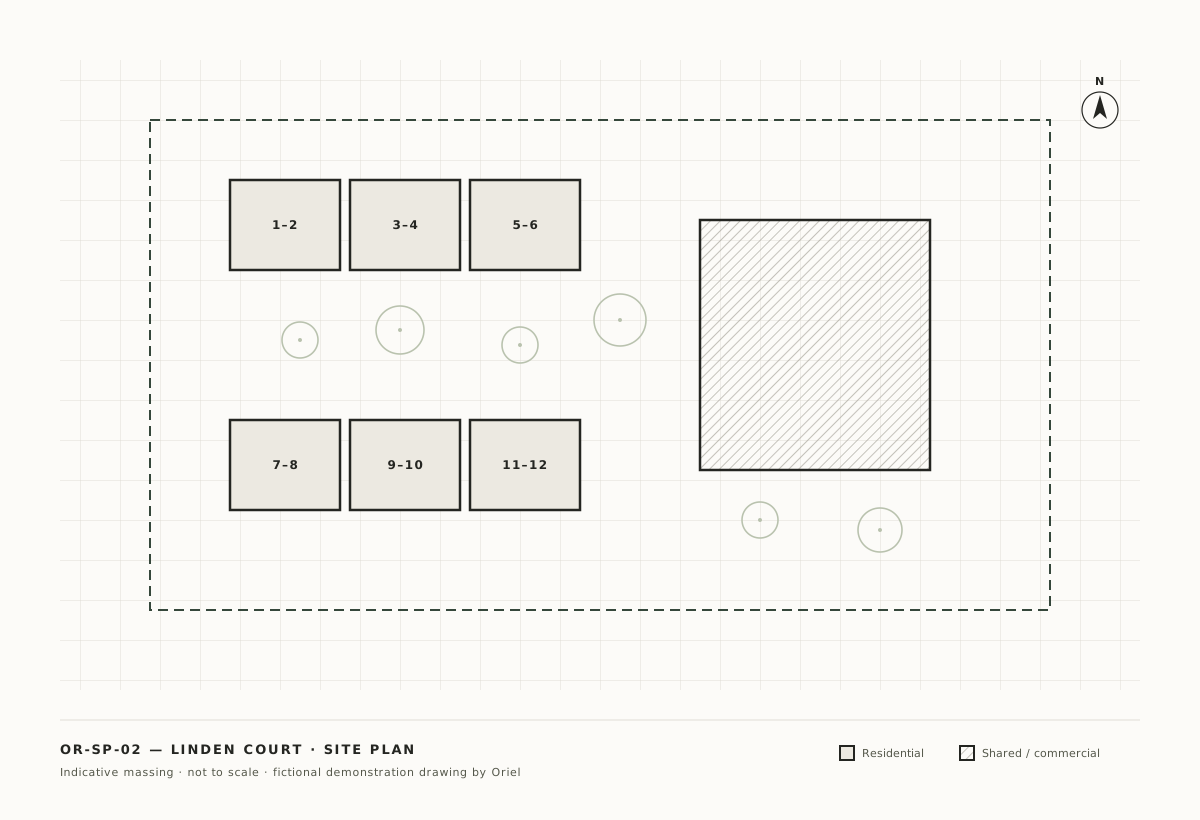
Indicative massing drawing. Select the plan to view it full screen.
06
Shared spaces
Shared garden court and orchard
Private rear gardens
Air-source heat pumps
Parking at the site edge
Cycle stores

08
H1
Homes in this development
Available and coming soon.
Homes we are currently marketing in this building. Every listing in this template is fictional demonstration content.

09
E1
Developer
Built, and looked after, by Oriel.
We develop a small number of buildings at a time and stay involved after handover, with an aftercare period and a named contact for every home. Ask us anything about this scheme: plans, specification, timing or service charges.
Enquire about this development
10
R1
More developments


